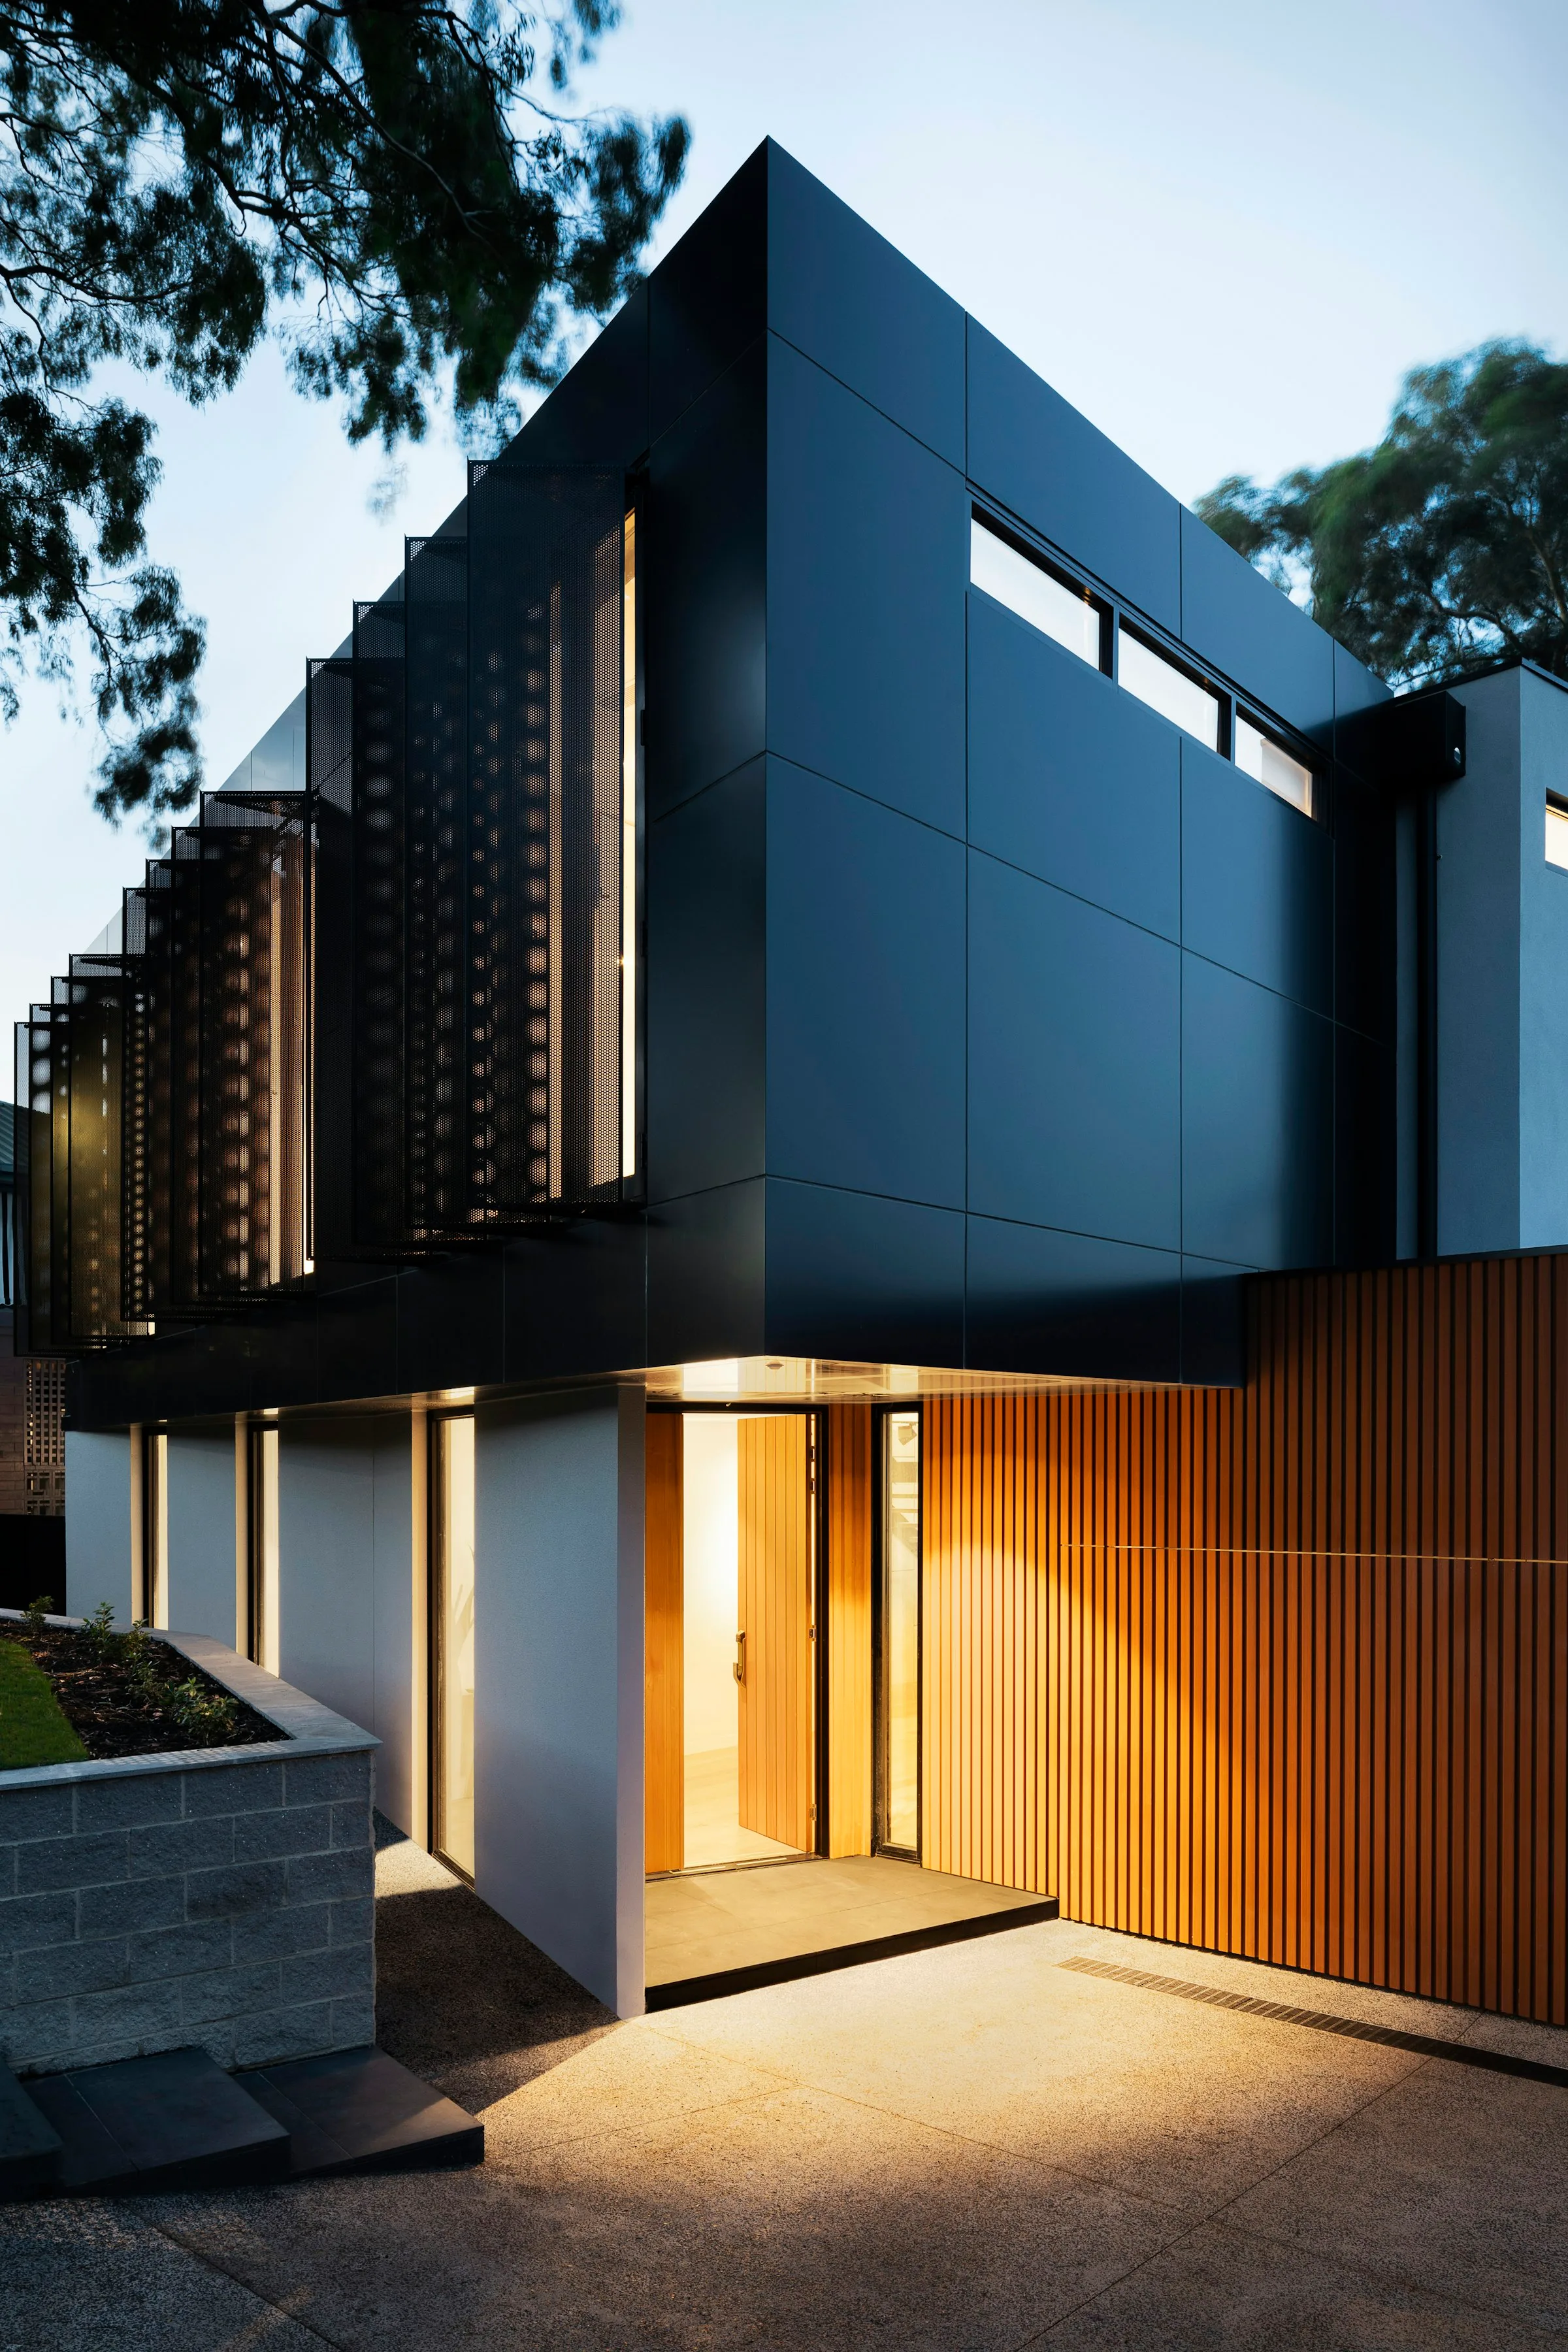
A 1954 bindery kept its bones and got new lungs: sawtooth monitors over maker floors.
- year
- 2023
- area
- 28,000 SF
- program
- Studios and workshops
The developer's brief was one line: keep the frame, fill it with makers, spend the budget where tenants feel it.
A dead-flat industrial parcel by the Ludlam Trail, the 1954 bindery's concrete frame square and sound under sixty years of roofing.
Existing concrete frame · Steel sawtooth monitors · Polycarbonate · Sealed original slab
Everything reversible: the frame cleaned and left exposed, floors resealed, and a new steel sawtooth roof riding the old column grid. North glass for the light; the south slopes carry the array that runs the building at net-positive most of the year.
Tenant walls stop at ten feet so the sawtooth section reads down the full 200-foot floor: one room, thirty shops.
Set to solar time.